Landscape design-build
One team, from first sketch to final walkthrough.
Get a free quote
By submitting you agree to be contacted about your project. We respect your privacy. For faster service, call (801) 949-1533.
What's included
Design-build means one company designs your yard and builds it — no handing you off to a separate landscape architect, then a separate crew who has to interpret someone else's plan.
We start with how you actually want to live outside: entertaining, kids and pets, low-maintenance, privacy from neighbors. From there we lay out hardscape, planting beds, grading, and lighting as one cohesive plan, sized to your lot and your budget.
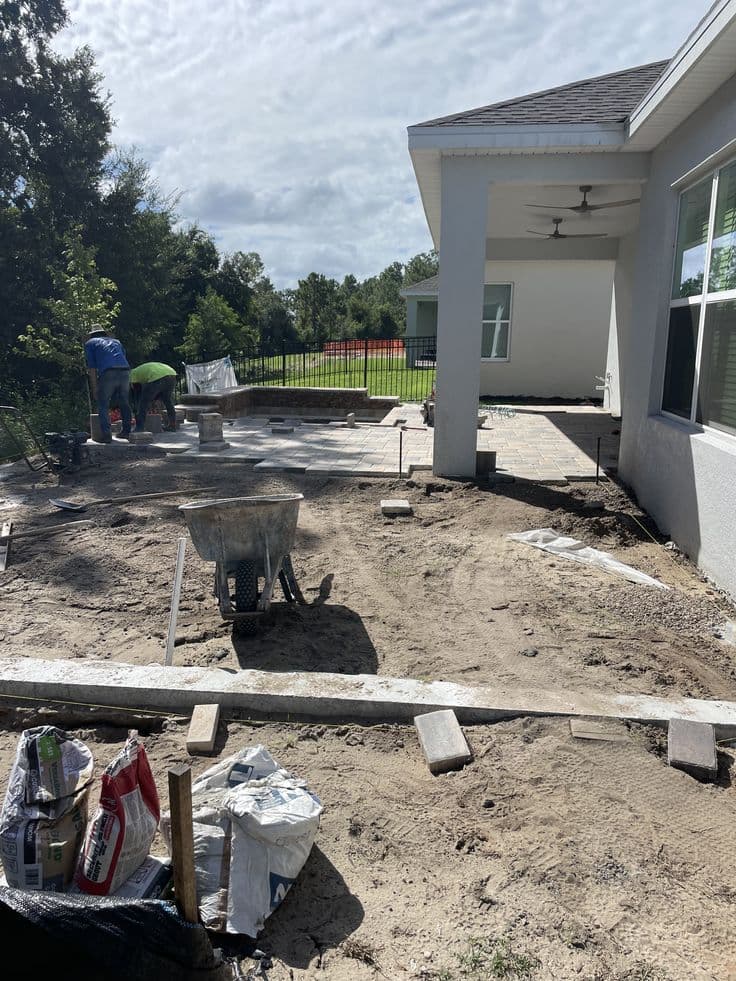
In practice, the build sequence always runs the same direction, because getting it out of order is how projects go wrong: we call in a utility locate (Blue Stakes) before anything is dug, rough-grade the whole lot to establish drainage first, then build structural elements (walls, footings, patios) before irrigation and planting go in, and finish with sod, mulch, and lighting last so freshly placed plants and turf don't get driven over or buried in construction debris. A full backyard design-build typically runs 3–6 weeks depending on scope, hardscape square footage, and whether we're waiting on delivery of a specific material.
How it works
Step by step, here's what actually happens on site:
- 1Initial walkthrough and a Blue Stakes utility locate before anything is dug
- 2Rough grading of the entire lot to establish drainage first — this always comes before any hardscape
- 3Structural elements built next: retaining walls, footings, and patio/walkway bases
- 4Irrigation mainlines and laterals installed once grading and structures are set
- 5Planting, sod, mulch, and lighting installed last so nothing gets buried or driven over during construction
Why Ironwood
Because the same people who designed it are accountable for building it, there's no finger-pointing when field conditions don't match a drawing — we adjust on the spot and keep you in the loop.
The owner is involved in the design conversation from day one, so the plan reflects a real understanding of Utah soils, slope, and freeze-thaw, not a one-size-fits-all layout.
We build to the sequence above on every project, not just when someone's watching — drainage and grading get solved before a single paver or plant goes in, which is the single biggest predictor of whether a yard still looks right in five years.
Our process
- 01
Consultation
We walk your property, listen to how you want to use the space, and talk through rough budget and timeline — no pressure, no obligation.
- 02
Design
We put together a plan with real material choices and layout, sized to your yard and your budget, not a generic template.
- 03
Build
Our crew handles grading, base prep, and installation to spec, with the owner checking in on progress at key milestones.
- 04
Walkthrough
We walk the finished space with you, confirm everything meets expectations, and cover care and maintenance before we consider the job done.
Project gallery
Landscape design-build FAQ
Do I need a full landscape plan, or can we just do part of the yard now?
Either works. We can design the whole property so it comes together over time, then build it in phases as your budget allows — front yard this year, backyard hardscape next.
Will you work with an architect or builder I already have?
Yes, if you're building new or working with a builder, we'll coordinate directly with them on grading, drainage, and site access.
How detailed is the design phase?
You'll see a real layout with materials and rough plant/hardscape placement — enough to make confident decisions, without paying for a level of rendering detail a backyard project doesn't need.