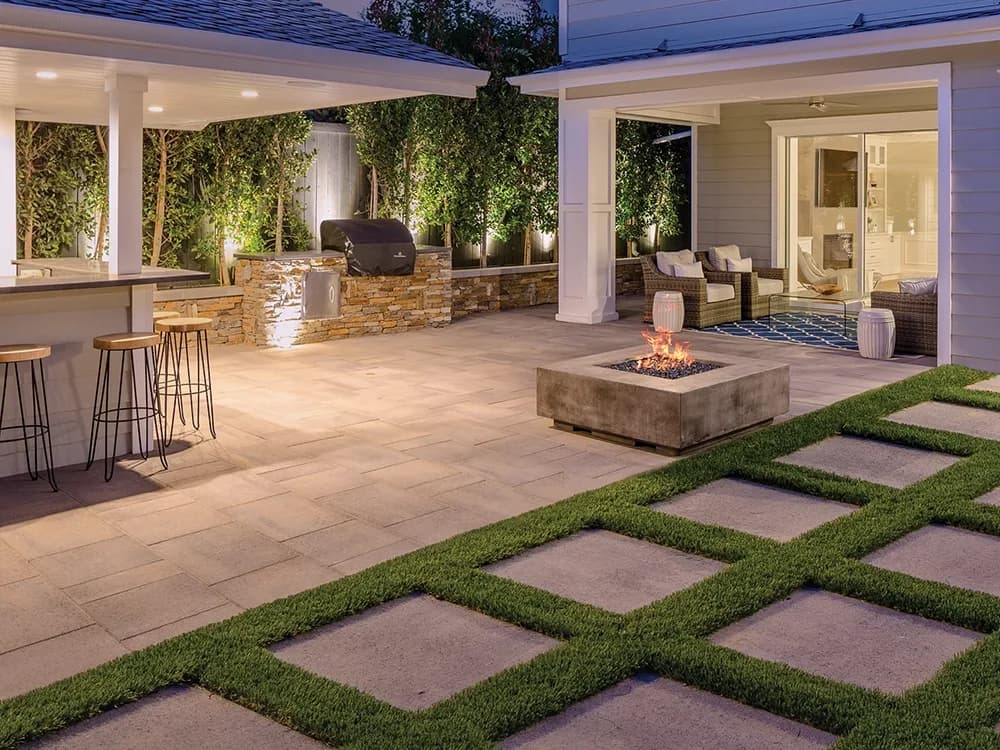
Outdoor living space design
Design your backyard like another room of the house.

Get a free quote
By submitting you agree to be contacted about your project. We respect your privacy. For faster service, call (801) 949-1533.
What's included
This is the planning behind a backyard that functions like a real extension of your house — a defined dining area, a lounge space near a fire feature, a kitchen zone, circulation between them that doesn't feel cramped.
We design the layout first (traffic flow, sun and wind exposure, sightlines from the house) then bring in the hardscape, structures, and features to match — rather than dropping a patio down and figuring out furniture later.
Concretely, that starts with a bubble diagram of the yard — rough zones for dining, lounge, cooking, and circulation between them, checked against a sun study (where shade actually falls at 6–8pm in July, not just at noon) and sightlines from your kitchen and main living area windows. Anything needing gas, water, or electrical — an outdoor kitchen, a fire feature, string lighting — gets its utility rough-in planned and coordinated with licensed trades before the patio surface goes down, so you're never cutting into finished hardscape later to add a line you forgot.
How it works
Step by step, here's what actually happens on site:
- 1Bubble diagram of the yard laid out first — rough zones for dining, lounge, cooking, and circulation between them
- 2Sun study to check where real shade falls at 6–8pm in July, not just at noon
- 3Sightline check from your kitchen and main living-area windows
- 4Utility rough-in planned for anything needing gas, water, or electrical — before the patio surface goes down
- 5Hardscape, structures, and features built to match the finalized layout
Why Ironwood
We think about how the space is used at 7pm on a Tuesday, not just how it photographs — shade where you'll actually sit, proximity to the kitchen door, enough patio depth for real furniture.
Because we also build the hardscape and features ourselves, the design accounts for what's realistic to construct well, instead of a plan that looks good on paper and fights the site.
Utility rough-in gets sequenced before any surface is poured or laid, which is the step that gets skipped when a design and a build crew aren't the same people.
Our process
- 01
Consultation
We walk your property, listen to how you want to use the space, and talk through rough budget and timeline — no pressure, no obligation.
- 02
Design
We put together a plan with real material choices and layout, sized to your yard and your budget, not a generic template.
- 03
Build
Our crew handles grading, base prep, and installation to spec, with the owner checking in on progress at key milestones.
- 04
Walkthrough
We walk the finished space with you, confirm everything meets expectations, and cover care and maintenance before we consider the job done.
Project gallery
Outdoor living space design FAQ
Can you design around an existing patio or structure we want to keep?
Yes — we'll design around what's staying and focus budget on what actually needs to change.
Do you handle pergolas, shade structures, or covered patios?
Yes, structural shade elements are a common part of outdoor living design and we can build or coordinate them as part of the project.
How do you handle privacy from neighbors?
Grade, plantings, fencing, and structure placement all factor in — it's part of the initial site walkthrough, not an afterthought.
What if I want to add a fire pit or outdoor kitchen later — should I plan for it now?
Yes, if there's any chance you'll add gas, water, or electrical down the road, telling us now means we can rough in a stubbed line under the patio before it's poured, instead of cutting into finished hardscape later.