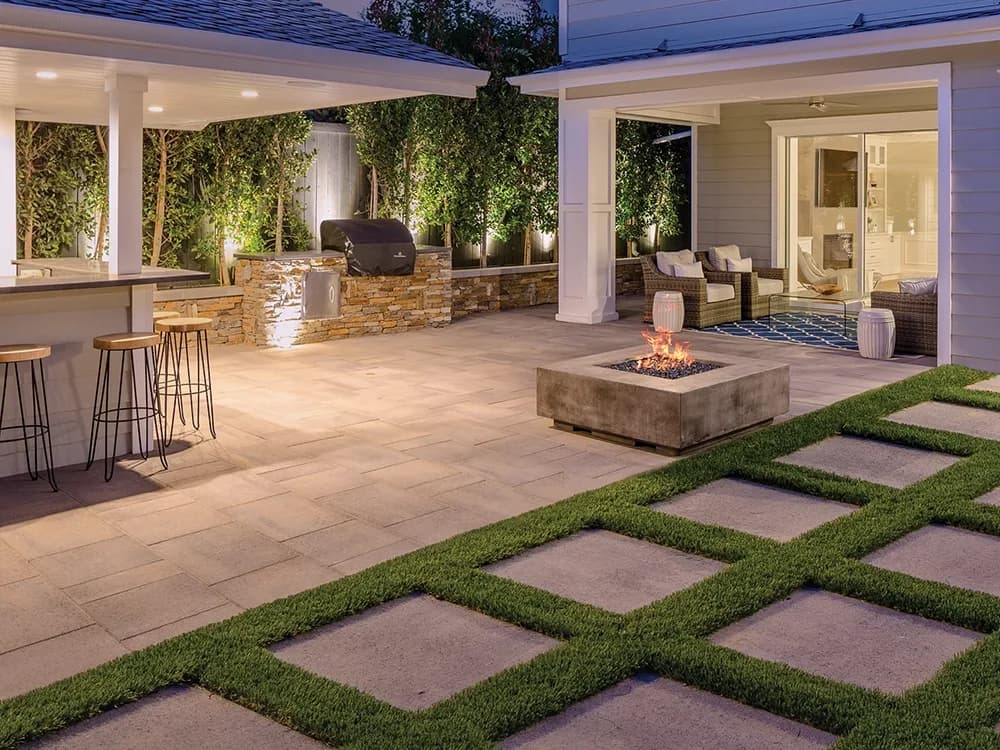
Outdoor kitchen installation
Built for real cooking and entertaining, not just a grill island.

Get a free quote
By submitting you agree to be contacted about your project. We respect your privacy. For faster service, call (801) 949-1533.
What's included
An outdoor kitchen is built into your hardscape — a stone or block base, counter space, and utilities routed for a grill, and optional additions like a side burner, sink, or mini-fridge depending on how you plan to use it.
We size the layout around actual cooking and serving flow: counter space next to the grill, a clear path for guests, proximity to your indoor kitchen or dining area.
Structurally, an outdoor kitchen is built on a poured footing sized for the weight of masonry and countertop above it, with a CMU block core that gets veneered in stone, brick, or stucco to match your home. Before any of that goes up, we coordinate the gas line (sized and run by a licensed plumber, typically 1/2" to 3/4" black pipe for a grill), a dedicated GFCI electrical circuit for lighting, outlets, or a fridge, and — for any grill installed under a roof or cover — the clearance and ventilation that fire code actually requires, so you're not fighting smoke or, worse, a code violation after it's built.
How it works
Step by step, here's what actually happens on site:
- 1Pour a 4" reinforced concrete footing over a compacted gravel base, sized for the weight of masonry and countertop above it
- 2Frame the structure with CMU block or steel stud — never untreated wood, which warps and rots outdoors
- 3Rough in the gas line (licensed plumber, trunk-and-branch system with a regulator at the source)
- 4Rough in a dedicated GFCI electrical circuit through exterior-grade conduit
- 5Veneer the structure in stone, brick, or stucco to match your home and hardscape
- 6Set the countertop (granite, concrete, or porcelain), overhanging the face 2" — 12" on any bar-seating side
- 7Drop in appliances last — grill, side burner, sink — into their finished openings
Why Ironwood
Utilities, gas lines, and electrical for an outdoor kitchen need to be planned before the patio and structure go in — we coordinate that sequencing so you're not retrofitting later.
We build the masonry and structural base to the same standard as our retaining walls and hardscape — it's outdoor furniture that has to survive Utah winters, not just a countertop.
Gas and electrical get sized and roughed in by licensed trades before the veneer goes on — not run afterward through a wall someone has to cut back open.
Our process
- 01
Consultation
We walk your property, listen to how you want to use the space, and talk through rough budget and timeline — no pressure, no obligation.
- 02
Design
We put together a plan with real material choices and layout, sized to your yard and your budget, not a generic template.
- 03
Build
Our crew handles grading, base prep, and installation to spec, with the owner checking in on progress at key milestones.
- 04
Walkthrough
We walk the finished space with you, confirm everything meets expectations, and cover care and maintenance before we consider the job done.
Project gallery
Outdoor kitchen installation FAQ
Do you handle the gas and electrical hookups?
We coordinate gas and electrical rough-in with licensed trades as part of the project scope, sequenced with the construction.
Can an outdoor kitchen be added to an existing patio?
Yes, depending on the patio's layout and structural base — we'll assess this during your estimate.
What materials do you use for the kitchen structure?
Typically block or masonry core with a stone, brick, or stucco veneer to match your home and hardscape — we'll go over options for your project.